Standards B5‑1 to B5‑7 sit in Clause 55.05 of the Victoria Planning Provisions. Work through one standard at a time. Each step is labelled as a calculated check, a design input from the drawings or a model, or a judgement call for an assessor.
These two questions decide which standards apply. Everything else lives in the standard it belongs to. Clause 55 applies to the classes of applications listed in the relevant zone (including clauses 32.04‑7, 32.05‑8, 32.07‑6, 32.08‑7, 32.09‑7 and 32.10‑5). Check the current scheme.
To reduce the impact of increased stormwater run-off, facilitate on-site infiltration, encourage retention and reuse, and contribute to urban cooling.
Clause 55.05‑1, Standard B5‑1, last amended by VC315 (24 September 2026). Figures below are from the standard as fetched from the VPP API on 18 November 2026.
The site area covered by the pervious surfaces is at least 20 percent of the site.
“Pervious surfaces” is not defined in Clause 73.01. Enter the area you would show on the plans.
The stormwater management system is designed to meet the best practice targets stated in Standard B5‑1, which attributes them to Urban stormwater management guidance (EPA Publication 1739.1, 2021): suspended solids 80%, total phosphorus and total nitrogen 45%, and litter 70% reduction in mean annual load.
A note to the standard says a certificate showing a minimum 100 per cent Blue Factor score, or documentation from MUSIC or an equivalent product accepted by the responsible authority showing those objectives are met, can be used. This checker does not run a stormwater model. EPA Publication 1739.1 itself has not been opened for this checker; the percentages are as they appear in the standard.
The standard also requires the system to direct flows of stormwater into treatment areas, garden areas, tree pits and permeable surfaces, with drainage of residual flows to the legal point of discharge.
Whether flows are “directed into” those areas is a layout judgement. Record your reading of the drawings here; an assessor still needs to review it.
To ensure that the height and setback of a building from a boundary allows reasonable solar access to existing domestic solar energy systems on the roofs of buildings.
Clause 55.05‑2, Standard B5‑2, last amended by VC267. “Domestic solar energy system” means one that existed at the date the application was lodged.
The standard says it “applies to an existing building in a Township Zone, General Residential Zone or Neighbourhood Residential Zone.” It does not clearly say whether that is the subject site or the adjoining lot. This checker treats the adjoining existing building as the relevant one, and flags the ambiguity.
The setback envelope applies to any part of a new building that will reduce the sunlight to that system at any time between 9 am and 4 pm on 22 September.
Where the new building would reduce that sunlight, it must be set back from the boundary to that lot by at least 1 metre at 3.6 metres above ground level, plus 0.3 metres for every metre of building height over 3.6 metres up to 6.9 metres, plus 1 metre for every metre of height over 6.9 metres.
The checker can calculate the minimum setback from the height you enter. Whether the building sits inside that envelope, and which parts of it reduce sunlight, is an assessor’s review of the drawings and shadow diagrams.
To support the future installation of appropriately sited rooftop solar energy systems for a dwelling.
Clause 55.05‑3, Standard B5‑3 and Table B5‑3, last amended by VC267. This standard does not apply to apartments and residential buildings (Clause 55 Application and Standard B5‑3).
Each dwelling needs a rooftop solar energy area with a minimum dimension of 1.7 metres and a minimum area of 15 m² (1 bedroom), 26 m² (2 or 3 bedrooms) or 34 m² (4 or more bedrooms). The area can be contiguous or multiple smaller areas.
The area is oriented to the north, west or east, is positioned on the top two thirds of a pitched roof, and is free of rooftop obstructions within twice the height of each obstruction (H), measured horizontally (D) from the centre point of the base of the obstruction to the nearest point of the area. Obstructions south of all points of the area are not subject to that distance requirement.
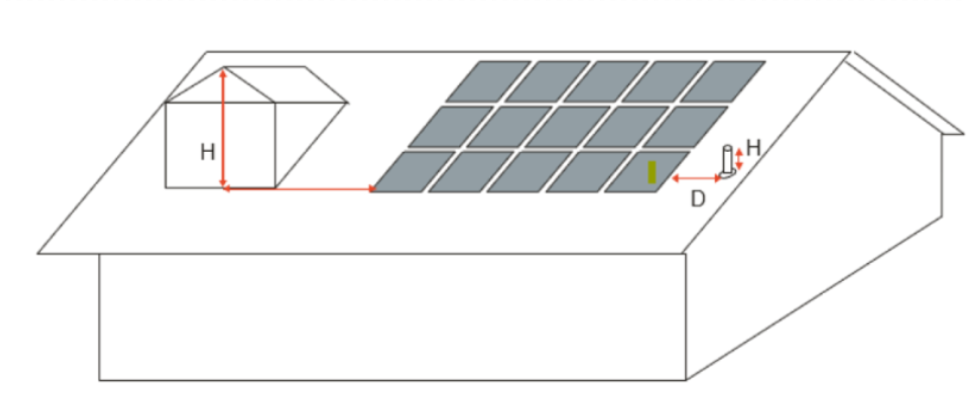
The standard does not define north, west or east by degrees, and it does not say what happens on a flat roof. Those are judgement calls if they arise.
To encourage external shading of north facing windows to minimise summer heat gain.
Clause 55.05‑4, Standard B5‑4, last amended by VC267.
North facing windows are shaded by eaves, fixed horizontal shading devices or fixed awnings with a minimum horizontal depth of 0.25 times the window height.
Standard B5‑4 does not define the north-facing sector. The sector definition in Standard B4-2 (Clause 55.04-2) is “for this standard” only, so it is not used here automatically.
To ensure dwellings are designed to facilitate waste recycling, and that facilities are accessible, of sufficient size, and designed to minimise impacts on residential amenity.
Clause 55.05‑5, Standard B5‑5 and Tables B5‑5.1 and B5‑5.2, last amended by VC267.
The development includes a bin storage area of at least the area, depth and height in Table B5‑5.1 (dwellings other than in an apartment development) or Table B5‑5.2 (dwellings in an apartment development).
Each dwelling includes an internal waste and recycling storage space of at least 0.07 cubic metres with a minimum depth of 250 millimetres.
Enclosed bin storage areas are ventilated by natural ventilation openings to the external air of at least 5 per cent of the bin storage area, or by a mechanical exhaust ventilation system. A tap and drain is provided to wash bins.
For a shared non-apartment store: the store is within 40 metres of a kerbside collection point, includes a tap for bin washing, and there is a continuous path of travel free of steps and obstructions from dwellings to the store. Where private bin collection is provided on the land, access ways must allow the vehicle to enter and exit in a forward direction. For an apartment development: a continuous path of travel is provided from each dwelling to bin storage areas.
“Continuous path of travel” is not further defined in the standard. Treat “Needs a closer look” as a judgement for the assessor.
To minimise the impact of mechanical plant noise located in the development.
Clause 55.05‑6, Standard B5‑6, last amended by VC267. This standard is mostly a judgement call.
Mechanical plant, including mechanical car storage and lift facilities, is not located immediately adjacent to bedrooms of new or existing dwellings or small second dwellings, unless a solid barrier is in place to provide a line of sight barrier to transmission of noise and the location of all relevant bedrooms.
“Immediately adjacent” and “line of sight barrier to transmission of noise” are not defined in the standard. Record the layout here; an assessor needs to review the drawings, and may need a closer acoustic look.
To achieve energy efficient dwellings and buildings, and to ensure dwellings achieve adequate thermal efficiency.
Clause 55.05‑7, Standard B5‑7 and Table B5‑7, last amended by VC267. The objective does not apply to a dwelling that is not in an apartment development, or to a residential building (Clause 55 Application).
Dwellings in or forming part of an apartment development located in a climate zone identified in Table B5‑7 must not exceed the maximum annual cooling load in that table. For example, Climate zone 21 Melbourne is 30 MJ/m² per year.
This checker compares the annual cooling load you enter with the limit in Table B5‑7. It does not produce or promote an energy rating, and it will not guess the climate zone. If you are not sure which zone in the table applies, leave it as “Not sure”.
Enter the annual cooling load already calculated for each dwelling, in MJ/m² per year. The checker compares that figure with the Table B5‑7 limit for the selected zone. The decision guidelines also refer to the annual cooling load for each dwelling, so the cap is applied per dwelling.
[Calculated]
Pervious surfaces are to cover at least 20 percent of the site. The B5‑2 setback is 1 metre at 3.6 metres, then 0.3 metres per metre up to 6.9 metres, then 1 metre per metre above that. Rooftop solar area in Table B5‑3 is 15, 26 or 34 m² with a 1.7 m minimum dimension. North-window shade depth is 0.25 times the window height.
[Design input]
Shadow diagrams for 22 September between 9 am and 4 pm, the roof plan, shade devices, the waste path, and an energy-rating model already prepared for the application are design inputs. This checker does not generate those.
[Judgement call]
Whether plant is immediately adjacent, whether a barrier is a line of sight barrier to transmission of noise, and how “apartment development” is read, are judgement calls. The checker will not guess a climate zone in Table B5‑7.
[Defaults]
If the calculated B5‑2 setback is met, the standard records as Meets*. If plant is not immediately adjacent to bedrooms, B5‑6 records as Meets*. A footnote explains that added justification may be needed in the planning submission.
Every item in the checker is labelled Calculated, Design input or Judgement call.
Indicative only. This is not advice and not a statement that a proposal complies. The responsible authority decides whether a standard and the corresponding objective are met, and a modified standard in a zone, a schedule or an overlay may apply. Results do not account for every overlay or schedule, how council classifies the development, or later amendments. Check the current planning scheme and confirm with council or a qualified consultant.
Clause 55.05 as fetched from the Victoria Planning Provisions API on 18 November 2026. VPP current to VC322 (2 November 2026). Standard B5‑1 last amended by VC315 (24 September 2026); Standards B5‑2 to B5‑7 last amended by VC267.