Many of the biggest performance decisions are made at concept stage, when the building's form, orientation and glazing are still open. We test the options your team is weighing and show which ones perform better, before they are fixed in the drawings.
Request a Fee Proposal →Send us your site address, your massing options and the questions you're weighing. We'll send you a scope and a fee proposal.












Early design modelling tests a building's concept options before the design is fixed. We compare massing, orientation, window-to-wall ratio and shading depth for solar access, overshadowing, daylight and heating and cooling demand. The architect gets ranked options with the reasons behind them, while form, orientation and glazing can still change.
You're choosing between massing options, testing a site's orientation or sizing the glazing. We give you comparative evidence for each option, in plain terms your client can follow. The design decisions stay yours.
You want to know early which concept carries less performance risk into planning, Section J and any certification target. We flag the risks while a fix is still a design move, not a redesign.
Your council expects a Sustainable Design Assessment or a Sustainability Management Plan, or the brief names a Green Star target. Early modelling shows how the concept is tracking, so the later reports confirm the design instead of reshaping it.
Every study is set up around the questions your team is weighing. We use established simulation tools (energy, daylight and solar analysis) and report the results as comparisons between your options.
We compare your options on form, orientation, window-to-wall ratio and shading depth. You get a ranked comparison, with the reasons each option performs better or worse.
What you get
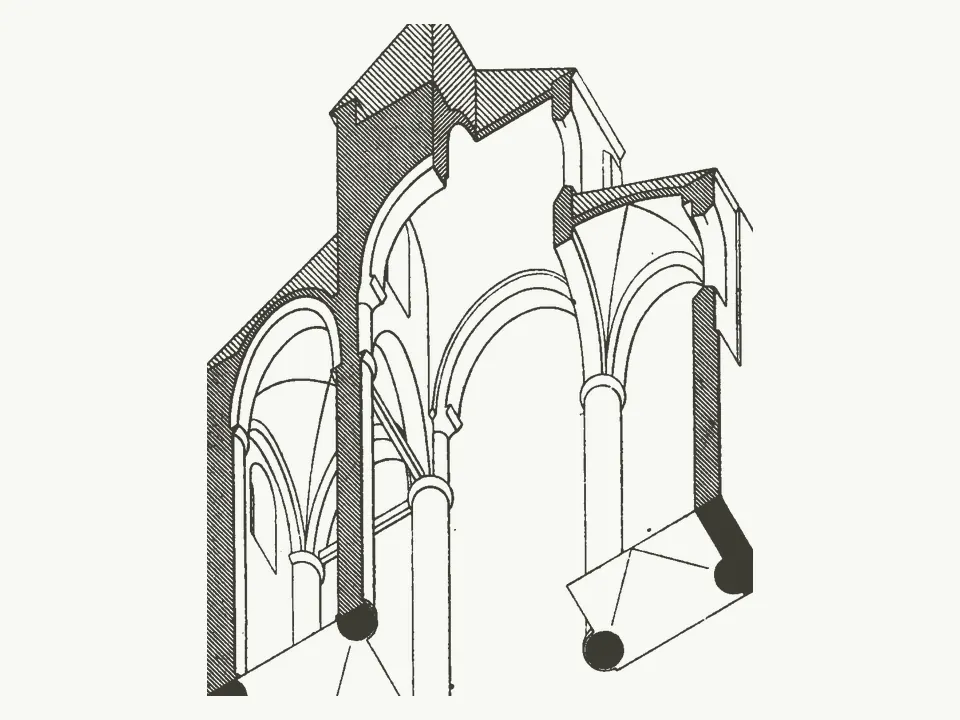
Sun-path studies, annual incident solar radiation on the façades and roof, and side-by-side comparisons of shading devices such as eaves, fins, hoods and screens. These show where shading earns its place and where glazing needs more protection.
What you get
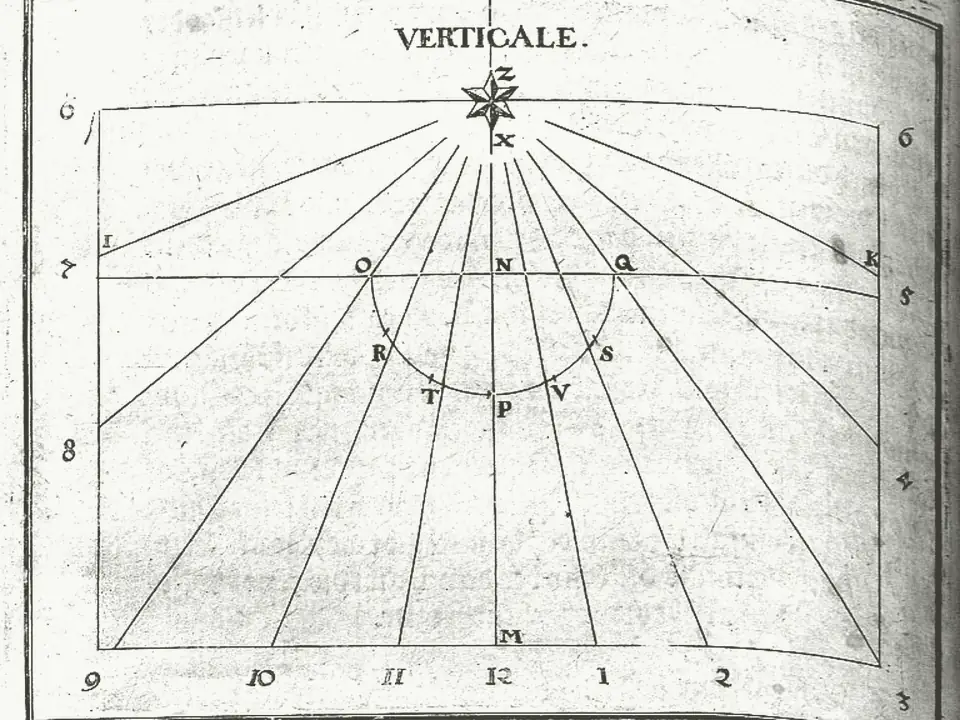
Shadow studies of your proposal on neighbouring properties and open space, tested at the 22 September equinox under the overshadowing standards in your planning scheme. In Victoria these are the ResCode standards, which test sunlight to neighbours’ secluded private open space between 9 am and 3 pm on 22 September. We test the concept early, so setbacks and heights can respond before the town planning drawings are drawn up.
What you get
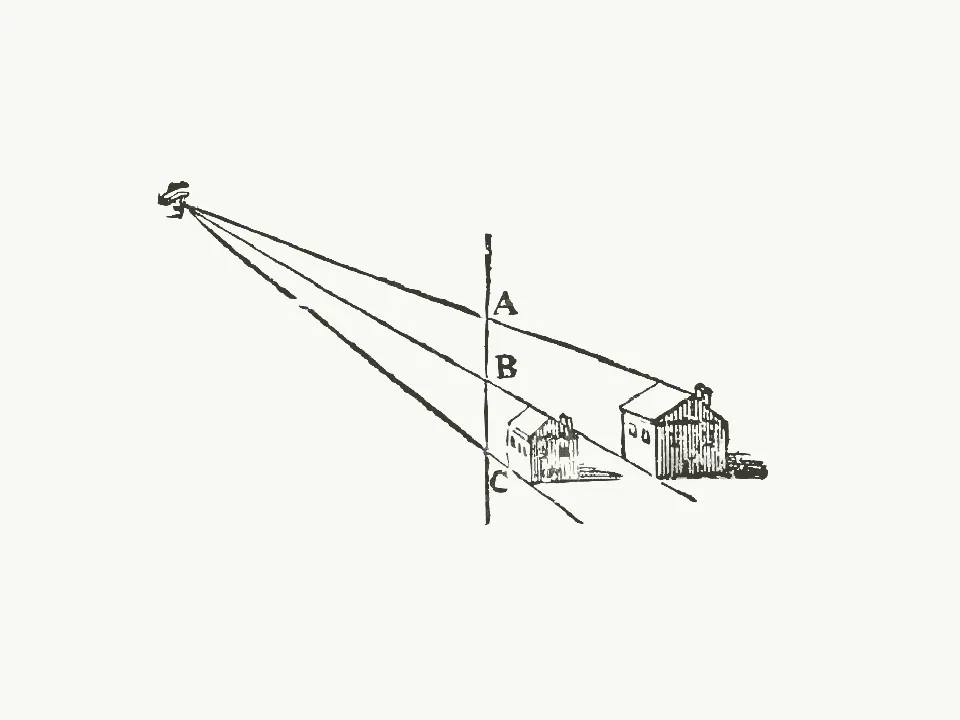
Daylight factor or climate-based daylight studies of typical floor plates and rooms. These are design input towards the NCC natural light requirements (F6P1, which applies to Class 2, 3 and 9 buildings and Class 4 parts) and the daylight criteria in the Green Star Buildings Light Quality credit. They are not compliance reports; formal daylight compliance comes later, through our daylight modelling service.
What you get
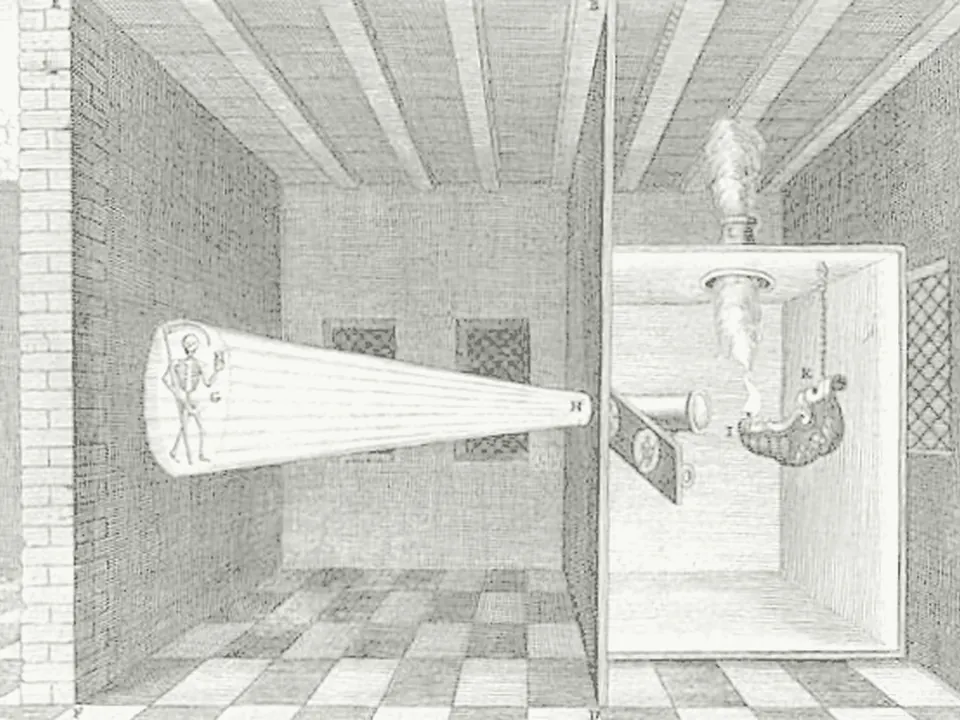
Comparative heating and cooling demand, and peak loads, for each option. These come before any full J1V3 (formerly JV3) model, so the team can see which form, glazing and shading choices drive demand while they can still be changed.
What you get
Early findings set up the later work: the BESS categories, if your council uses BESS, the Green Star credits the brief targets, and the NCC Section J pathway (Deemed-to-Satisfy or the J1V3 Verification Method). The compliance work is done later, through those services. Early modelling helps you get there with fewer surprises.
What you get
Pedestrian wind comfort is outside our scope. We can refer you to a wind engineer.
We agree the questions, the options to test and the metrics that matter for your project.
We build simple models from your massing, sketches or a 3D model, along with the site context.
We run the agreed studies across each option.
We walk your team through the results and recommendations, in a meeting or a written memo. If the design moves, we retest the revised option within the agreed scope.
Timing: Timeframes confirmed at quote; fast-track available for urgent projects.

Early design modelling tests a building's concept options before the design is fixed. We compare massing, orientation, window-to-wall ratio and shading depth for solar access, overshadowing, daylight and heating and cooling demand. The architect gets ranked options with the reasons behind them, while the design can still change.
As early as possible: at concept or schematic design, when form, orientation and glazing are still open. The same change is usually simpler and cheaper as a design move than as a redesign after planning or during Section J.
A massing study looks at a building's overall shape, height and bulk on its site before the detailed design. In early design modelling, we test each massing option the architect is considering for sun, shade, daylight and heating and cooling demand, so the team can compare them with evidence.
Solar access is the amount of direct sunlight a building, its windows or its open spaces receive. We assess it with sun-path studies and annual incident solar radiation on façades and roofs, and we compare shading devices to show where sun is wanted and where it needs to be controlled.
Overshadowing is the shadow a new building casts on neighbouring properties and open space. Planning schemes set standards for it. In Victoria, the ResCode standard for secluded private open space is tested between 9 am and 3 pm on 22 September. We model shadows at concept stage, so setbacks and heights can respond early.
No. It is design input. It shows how the concept is tracking against NCC Section J, the NCC natural light requirements, BESS and Green Star aims. Formal compliance comes later, through a Section J report, daylight modelling or certification support.
No. The architect designs the building. We test the options the design team is considering and report which perform better and why, so the team can make its decisions with evidence.
No. Early modelling compares heating and cooling demand and peak loads between options, before a full J1V3 (formerly JV3) model exists. If the project later takes the J1V3 Verification Method pathway, the early findings help set it up.
Timeframes are confirmed at quote, and fast-track is available for urgent projects. The timing depends on the number of options and the studies agreed in the brief.
Yes. We are based in Melbourne and work with design teams Australia-wide.
We report results as options and trade-offs, not as a pass or a fail, so the evidence supports the design intent.
The same team carries the early findings through to Section J, daylight, BESS and Green Star work, so nothing gets lost between stages.
Our founder, Kelvin Mureithi: Green Star Accredited Professional, ISAP and Engineers Australia member.
We are based in Melbourne and work with design teams Australia-wide.
Reviewed by Kelvin Mureithi, Founder, Makao · Green Star Accredited Professional, ISAP, Engineers Australia member.