Retain, Repair, Reinvest: Waterloo Estate
Residential apartments
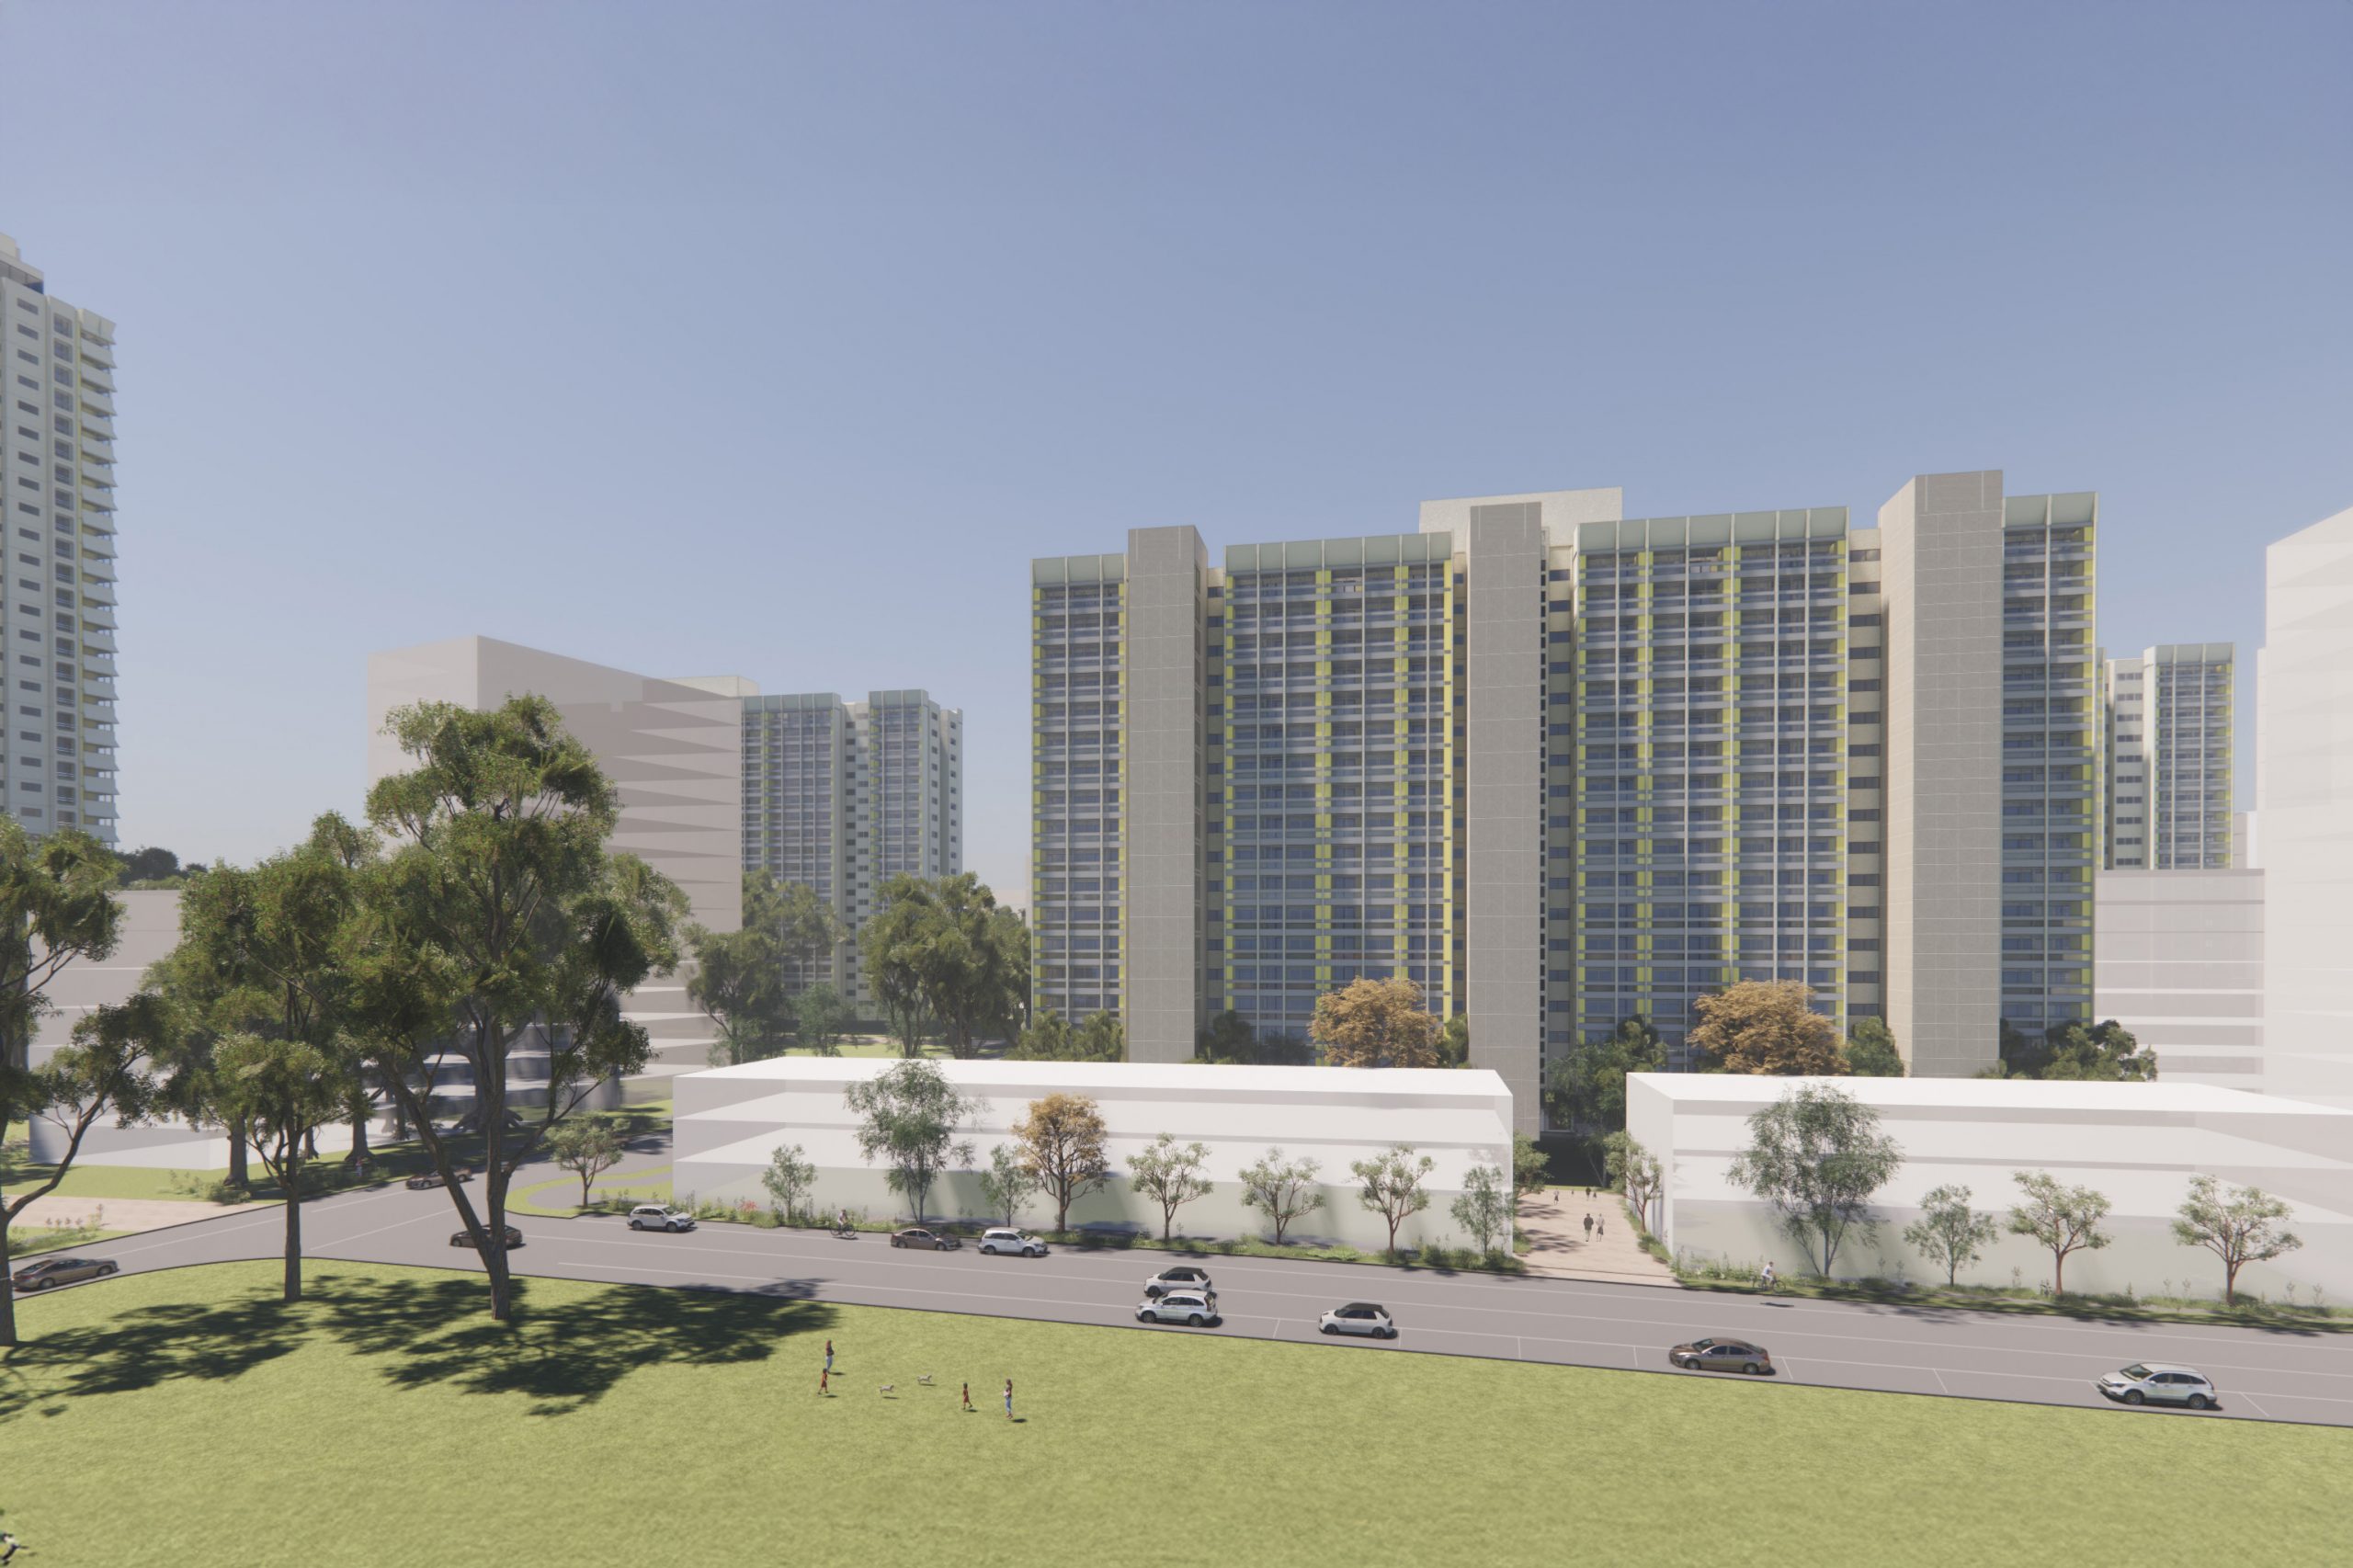
Image courtesy of OFFICE
Location
Waterloo
Use
Public housing (towers and slab blocks)
Client
OFFICE
Makao role
ESD engineer
Status
Feasibility
Year
2025
ESD engineering for OFFICE's feasibility study into refurbishing Waterloo's public housing towers and slabs instead of demolishing them. Modelled heating and cooling demand cuts of 81–87%.
Waterloo North and Central contains 30-storey towers and 20-storey slab blocks, long earmarked for demolition and rebuild. OFFICE set out to test, publicly and independently, whether refurbishment could deliver the same goals. Those goals were comfort, accessibility and more homes, achieved without moving residents off the estate.
As ESD engineer on OFFICE's team, Makao assessed two representative buildings: the Matavai tower and the Solander slab. The results were applied across the estate's other towers and slabs. The upgrade package was envelope-first: insulation, double glazing, external shading and passive design. It was paired with all-electric services, rooftop solar and rainwater harvesting. Makao also provided the report's ESD statement.
The study modelled heating and cooling demand reductions of 81% to 87% across the building types assessed. Many homes could stay comfortable without mechanical heating or cooling. This evidence supports OFFICE's estimate of more than $700 million in reduced costs compared with demolition and rebuild. (Figures from OFFICE's report, July 2025.)
estimated reduced cost compared with demolish-and-rebuild
$700M+
OFFICE RRR Waterloo report p.6, Jul 2025Makao role
ESD engineer
NCC class
Class 2
NCC edition
Pathway
N/A
Type
Feasibility study
Size
1,176 existing units assessed
Country
SGS Economics and Planning; Witt Consulting; Melbourne Quantity Surveyors; Less Stress Studio; Vigilanti